
Commercial Property Inspection in Vista, CA
Vista wears its industrial history on the outside. The big manufacturing and distribution parks off Business Park Drive, Park Center Drive, and Shadowridge feed straight into the SR-78 corridor, and over the last decade a chunk of that older tilt-up and concrete-block inventory has been reborn as breweries, taprooms, and maker spaces — Vista is one of the densest craft-beer clusters in the county, and most of those tenants are running production equipment inside buildings that were never drawn for it. Drop south to South Santa Fe Avenue and Vista Village Drive and the stock flips to 1960s-80s strip retail, auto-service bays, small medical and professional suites, and the revitalized mixed-use core around downtown. The building systems behind each of those uses age on completely different clocks.
I'm Joseph Romeo, and I run the Property Condition Assessment-style walkthrough on Vista commercial buildings myself, then write the report myself. The work follows the ASTM E2018 reference and is scaled to what a buyer, investor, landlord, or incoming tenant needs to make a call before signing — not a house checklist stretched over a warehouse roof. This page lays out the scope, the Vista conditions I weigh hardest, the findings that repeat in this market, and how the report lands inside your due-diligence window.
Call (619) 752-4399 Schedule an Inspection
What gets walked on a Vista commercial building?
Every major building system gets walked and documented — roof, rooftop HVAC, electrical service, plumbing, fire and life-safety, site and parking, and the envelope and structure. A commercial condition assessment is a system-by-system read, because a Vista warehouse or retail center is really a stack of independent assemblies that wear out at different times. On a Vista property I document, visually and hands-on where it is safe to reach:
- Roof and membrane — the low-slope TPO, modified-bitumen, and built-up roofs that cap nearly every Vista tilt-up and strip center, along with parapet flashing, scuppers, internal drains, and the ponding inland flat roofs collect
- Rooftop HVAC — the packaged units carrying most Vista commercial space, read for age, refrigerant type, curb and economizer condition, and how many tons are genuinely serving a converted production bay versus an office TI
- Electrical service — service size and configuration, often three-phase in the business parks and brewery conversions, plus switchgear, distribution and subpanels, and visible branch runs
- Plumbing and water heating — supply and waste lines, commercial water heaters or boilers, floor drains and trench drains in production spaces, backflow assemblies, and restroom fixtures
- Fire and life-safety — visible sprinkler heads and risers, alarm panels, extinguishers, exit signage, and emergency lighting (a visual review, never a fire-marshal sign-off)
- Site, parking, and accessibility — pavement, striping, drainage, and a visual read of the accessible path of travel, parking, and signage
- Envelope and structure — tilt-up and block walls, panel joints, glazing, and visible framing and slab condition
This is a visual assessment against ASTM E2018, not invasive or destructive testing. A Phase I Environmental Site Assessment and any stamped engineering or structural certification sit outside that scope — on a former-manufacturing Vista parcel where either is warranted, I say so and bring in the right licensed specialist.
Which Vista conditions earn extra time on the walk?
Transition-zone soils, inland heat on the roofs and RTUs, and a lot of repurposed industrial fabric are what earn the extra time on a Vista building. Vista sits in North County's transition zone, where the soils, the inland climate, and a lot of repurposed industrial fabric combine into a specific risk list. These are the items I slow down on here:
- Transition-zone soils that vary lot to lot: Vista's ground shifts from decomposed granite to clayey and mixed fill across short distances, sometimes within a single parcel. That inconsistency shows up as differential slab cracking inside warehouse bays, heaved or settled parking asphalt, and offsets across the accessible path of travel — I read those signatures for soil movement rather than waving them off as cosmetic.
- Brewery and maker conversions: Vista's taproom and production boom dropped boilers, glycol systems, floor drains, high water demand, and added electrical loads into shells built for light warehousing. I look hard at how that retrofit was done — panel capacity, drainage, moisture in the slab and walls, and rooftop loads the original roof was never sized for.
- Inland heat on roofs and RTUs: Vista runs hotter than the coast a few miles west. Single-ply membranes chalk and shrink, parapet seams open, and rooftop units cycle hard for years — usually the largest deferred-capital line on a Vista building, so I verify real wear on each unit, not just the data plate.
- Older SR-78 and South Santa Fe stock: the manufacturing along the highway and the retail and auto-service strips on South Santa Fe carry original panels, tired membranes, and decades of stacked tenant improvements added piecemeal.
- Stormwater on dead-flat roofs: when inland storms hit they hit hard, and undersized or debris-clogged drains turn a flat Vista membrane into ponding and interior leaks fast.
What findings repeat on Vista commercial buildings?
Across the business-park warehouses, brewery conversions, South Santa Fe retail, and downtown mixed-use, the write-ups fall into familiar buckets. Knowing the pattern lets you price the risk into the deal instead of meeting it after escrow closes:
- Worn and over-patched membranes where years of repairs have stacked around drains, curbs, and parapets on low-slope roofs
- RTUs past their service life — rusted cabinets, failing economizers, and undersized tonnage left behind by a prior tenant's buildout
- Undocumented electrical from conversions — added subpanels, junction boxes, and circuits from brewery and TI buildouts that never landed on a permit or a label, plus three-phase services running near capacity
- Soil-driven slab and pavement cracking across warehouse floors and parking fields, sorted into cosmetic versus structural
- Moisture and drainage problems in production spaces — trench drains that don't carry, slab dampness, and envelope intrusion at conversions with heavy water use
- Fire and life-safety gaps — obstructed or painted-over sprinkler heads, expired extinguisher tags, and dead exit and emergency lighting
- Accessibility shortfalls — non-compliant striping, missing van-accessible signage, and path-of-travel obstructions, all logged as visual observations
- Aging plumbing and backflow on older South Santa Fe and downtown parcels, with water heaters well past date
I separate the safety and big-ticket capital items from routine upkeep so your reserve estimate and any repair-or-credit position reflect what actually drives the cost.
How does the walkthrough run, and what report do you receive?
It opens with a call to (619) 752-4399 or an email carrying the address, building type, and rough square footage. A 40,000-square-foot distribution building off Business Park Drive with three roof units is a different day than a single South Santa Fe retail suite or a 6,000-square-foot taproom conversion, so I scope the time and fee to the actual asset and your contingency clock. Roof access, tenant-bay entry, and any utilities-on requirements get arranged up front so nothing stalls the walk.
On site I work the building system by system and get on the roof anywhere it is safely reachable. You, your broker, your lender's rep, or your partner are welcome to walk it with me. Standing at the switchgear while I explain a near-capacity three-phase service, or on the roof while I point out open seams and tired RTU curbs, communicates more than any PDF, and it is the right moment to sort the deal-breakers from the reserve items.
The deliverable is a HomeGauge report with a photo on every finding, organized by building system, with safety and major capital items called out separately from routine maintenance. In most cases it lands the same day or the next — formatted so your attorney, lender, and trades can each pull what they need without a translator. It is an ASTM E2018-style condition assessment, not a Phase I ESA or an engineered structural certification, and the report states that plainly.
Why do Vista buyers, investors, and landlords bring me in?
A condition assessment is only as sharp as the person reading the building. I'm an InterNACHI Certified Professional Inspector (CPI), and I also hold a California CSLB General Contractor license (#1113143). On a commercial deal that contractor's license is the dividing line: I have built and repaired the tilt-up roofs, three-phase services, and rooftop mechanical systems I'm evaluating, so when I flag something I can tell you whether it is a tenant-level fix or a six-figure capital event — the kind of call that matters most on a brewery conversion or an aging business-park warehouse.
- 20+ years and 10,000+ inspections across San Diego County, including Vista's industrial parks, the SR-78 corridor, and the South Santa Fe and downtown retail areas
- 4.9 stars across 106 Google reviews
- Independent and conflict-free — I assess the building's condition and I do not bid the repairs, so nothing in the report is steered toward selling you work
For environmental, structural-engineering, or termite/WDO scopes, I coordinate or refer the right licensed specialist rather than pretending a walkthrough covers it. Reach me directly at joe@sandiegohomeinspection.com or the number above.
Which related inspections pair with a Vista commercial walkthrough?
The commercial walkthrough covers the building's systems. Depending on the asset and your due-diligence list, a focused add-on or a coordinated specialist often earns its keep, and I can line these up around the same visit:
- Roof-only deep dive: a closer read on a large multi-section membrane and rooftop equipment loads when remaining service life is the central question on a Vista tilt-up
- Thermal / infrared imaging: for hidden roof moisture, envelope leaks, and overheating connections in a loaded three-phase panel
- Sewer scope: a camera down the lateral on older South Santa Fe and downtown parcels where original lines hide root intrusion and offsets
- Phase I Environmental Site Assessment: a separate environmental scope I coordinate with a qualified firm — standard due diligence on Vista's former-manufacturing and auto-service parcels
- Structural / engineering evaluation: referred to a licensed engineer when a tilt-up panel, mezzanine, or foundation question outruns a visual review
- Termite / WDO inspection: coordinated through a licensed pest-control company when your lender or contract requires a clearance
- Residential home inspection: for the small multi-family and mixed-use buildings near downtown that straddle the commercial-residential line
Not sure which apply to your address? Send it over with the building type and I'll tell you what is genuinely worth doing before you spend on any of it.
Vista Commercial Property Inspection FAQs
What does a commercial property inspection in Vista cost?
Can you inspect a brewery or production conversion in Vista?
Is this the same as a Phase I Environmental Site Assessment?
Do you handle three-phase electrical and larger commercial services?
Do you certify ADA compliance for a Vista commercial building?
Who can attend, and how fast does the report come back?
Multi-unit experience
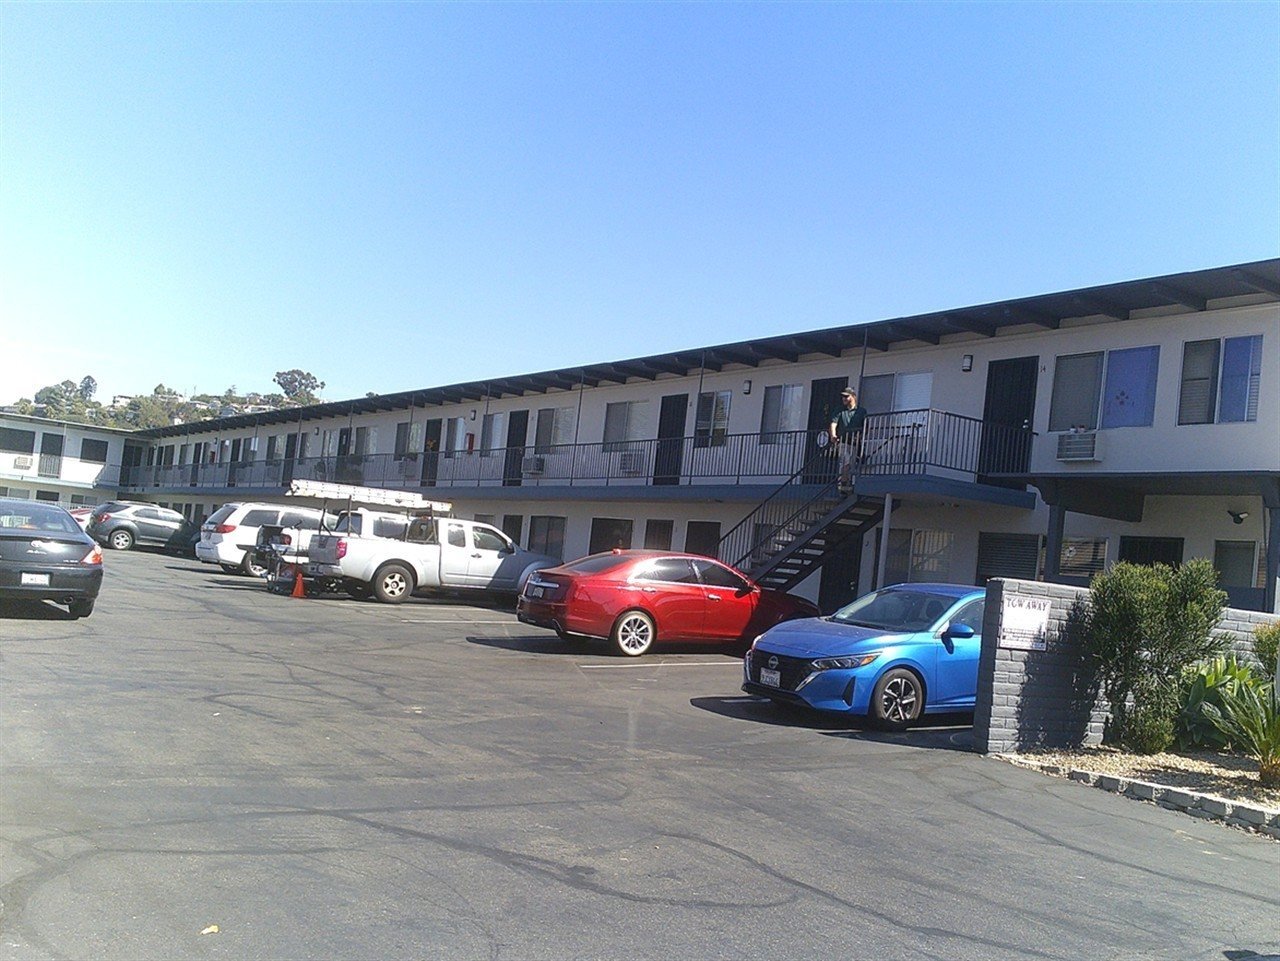
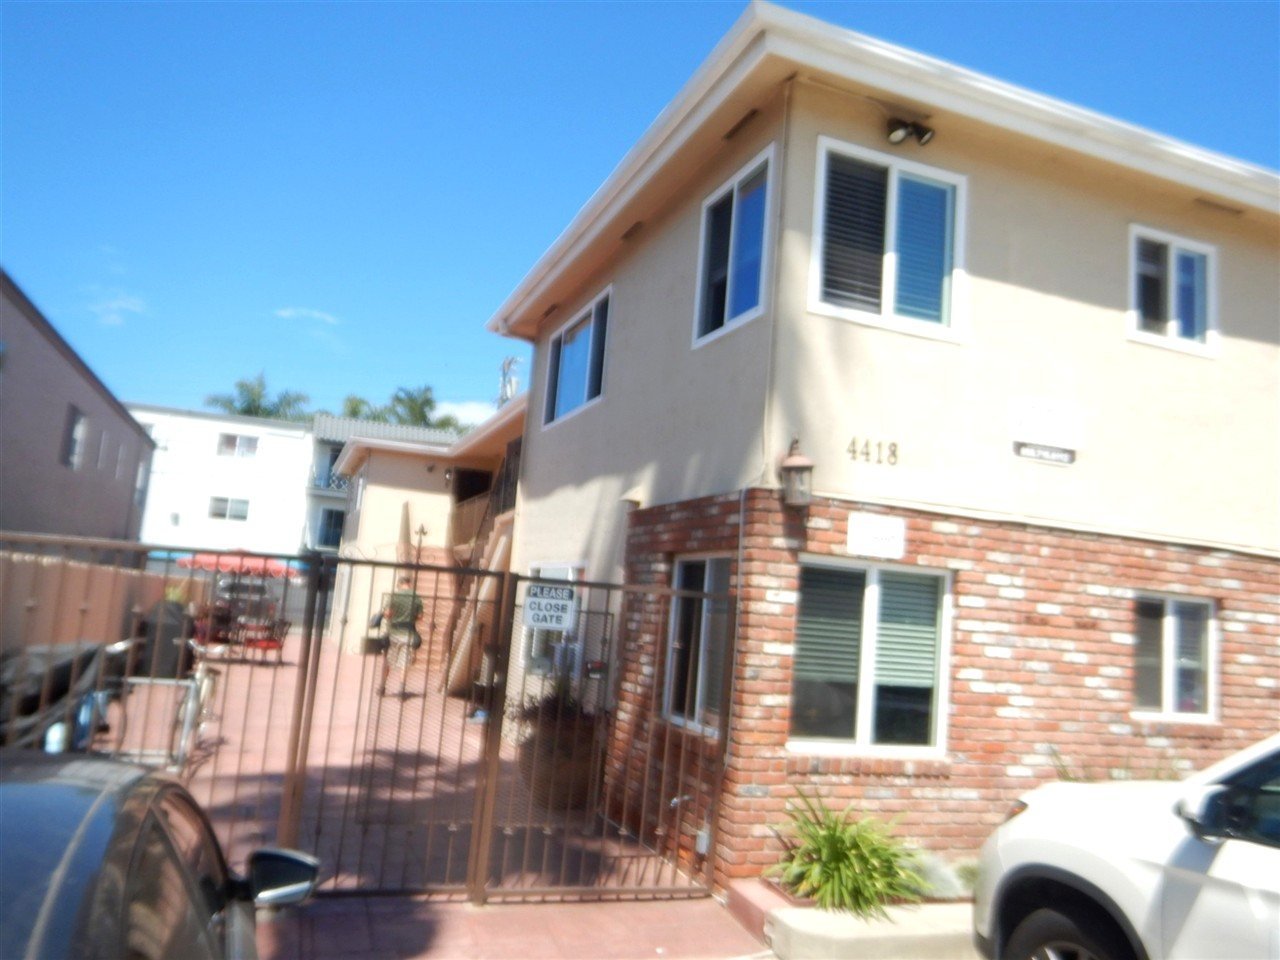
Commercial and multi-unit properties we have inspected across San Diego County.
More inspections in Vista
- Commercial roof cleaning in Vista
- Pool and spa inspection in Vista
- Sewer scope inspection in Vista
- 4-point inspection in Vista
- Home inspection in Vista
Nearby and countywide
Were You Happy With Your Inspection?
We are proud of our 4.9-star rating across 100+ Google reviews. If Joseph and the team did right by you, a quick Google review helps other San Diego County buyers and sellers find us.