
SB-721 Balcony Inspection in South Park
South Park was one of San Diego's first streetcar suburbs, and the blocks east of Balboa Park still read that way: 1910s-20s craftsman bungalows on narrow lots, corner storefronts at Juniper and Fern, and small apartment buildings filling the gaps. A surprising share of those two-story craftsman homes were carved into flats generations ago. Where a single building holds three or more rented dwellings and relies on a wood-framed balcony, deck, exterior stair, landing, or elevated walkway, California's SB-721 puts those elements on a mandatory inspection cycle — and the first deadline, January 1, 2026, has come and gone. I'm Joseph Romeo of The Real Estate Inspection Company, and this neighborhood is home turf for this kind of work.
Call (619) 752-4399 Schedule an Inspection
What does SB-721 ask of South Park rental buildings?
Three tests decide whether an element lands in scope. The building — not the parcel — must contain three or more dwelling units. The walking surface must stand more than six feet above grade. And the load path must depend on wood: joists, ledgers, stringers, posts, plus the guards and handrails bolted to them and the membranes and flashings keeping water out. Where those tests are met, a qualified professional examines at least 15 percent of each element type, signs a written report, and the owner repeats the exercise every six years. AB 2579 pushed the opening deadline to the start of 2026; it changed the date, not the duty.
South Park's lot patterns make the building-versus-parcel distinction matter. A bungalow with two detached cottages behind it is three units on paper but three separate structures under the statute. A craftsman two-story split into three flats is one covered building. Condominiums, including the area's converted ones, follow the sister law SB-326. I sort out which statute — if either — applies before anyone spends money.
Why do South Park's craftsman buildings complicate compliance?
Almost everything that makes South Park charming complicates an exterior elevated element. The 1910s-20s builders framed generously in dense lumber, but their idea of weatherproofing was a coat of paint and enough pitch to shed rain; modern flashing details simply do not exist on an original second-story porch or rear service stair, and century-old connection hardware gives up long before the timber around it does.
The conversions added their own layer. When big houses became flats midcentury, the new upstairs units needed exterior access, and the resulting stairs were shoehorned into side setbacks barely wide enough to swing a hammer. Those flights live in permanent shade under South Park's mature jacarandas and camphors, and shaded wood near grade stays wet for months after the rains end.
Geography finishes the picture. The neighborhood's northern and eastern edges drop into canyon fingers, and rim properties hang decks on tall posts over slope, where runoff and soil movement test every footing. South Park sits inland of the beach fog but close enough to the bay for damp mornings and bright afternoons — wet-dry cycling that splits coatings and opens threshold seams year after year.
Which findings recur on South Park porches, decks, and stairs?
Guard anchorage tops my list on the prewar buildings. Original porch rails were sized for a 1915 sense of safety — low, decorative, and fastened into posts that have since checked along the grain, so the connection grips a screw but offers nothing in a real push. On craftsman stock it is the single most common item I write up.
Added rear decks are the second pattern: somewhere in a building's history an owner bolted a ledger through the original siding without a flashing pan, and every rain since has fed water to the rim framing behind it. The exterior looks ordinary; the moisture meter says otherwise. Side-yard conversion stairs show their age at the bottom — stringer feet on bricks or bare soil, lowest treads soft enough to mark with a thumbnail.
On canyon-rim properties I concentrate on post bases, bracing, and any guard that has wandered out of plumb, because slope creep is patient. On the newer infill along 30th and Fern, findings shift to clogged deck drains, sealant past its service life, and door pans never installed in the first place.
How does booking, fieldwork, and reporting work?
It starts with a call to (619) 752-4399 or an email to joe@sandiegohomeinspection.com. Give me the address, the unit count, and a rough tally of balconies, decks, stair flights, landings, and walkways; from there I set the required sample, quote against the published fee structure, and tell you what access I'll need. Most South Park buildings are a morning's work.
The visit combines eyes and instruments: close examination of framing, connections, and waterproofing; moisture readings at stains, post bases, and thresholds; deliberate loading of guards and handrails; a probe wherever wood looks or sounds wrong. If surface evidence points to hidden deterioration, I'll propose a small intrusive opening — cleared with you first, sized for a borescope, easy to patch — rather than guess in an official document.
You receive a photo-documented HomeGauge report the same or next day, with every sampled element graded: performing as intended, needing repair within the statutory window, or an immediate threat to occupants. An emergency grade means access stops at once and the local enforcement agency gets notified on the statute's timeline. The report is organized so a contractor or engineer can price the work straight from my photographs.
Whose credentials fit hundred-year-old South Park buildings?
SB-721 allows several license categories to perform these evaluations. What I bring to a South Park job is the pairing that pays off on older construction: InterNACHI Certified Professional Inspector training on top of an active California general contractor license, CSLB #1113143, with twenty-plus years in the field and over 10,000 inspections completed. Judging whether a 1918 porch still carries its load safely is a builder's question as much as an inspector's, and I've stood on both sides of it.
The business model protects the grade. I do not bid on, design, or perform the repairs my reports identify, so there is no incentive to find problems that aren't there — and no temptation to soften ones that are. When a finding crosses into structural engineering, I say so plainly and connect you with a licensed engineer. Owners checking up on me will find 106 Google reviews averaging 4.9 stars.
What inspections do South Park owners pair with SB-721?
A compliance visit on a building this old usually surfaces a wider to-do list. Sewer camera runs are the most requested pairing — the clay laterals beneath these lots predate the Depression, and South Park's beloved street trees have spent decades finding the joints. Buyers acquiring a duplex-and-cottage lot book full purchase inspections that fold the era's electrical and plumbing questions into one document. Converted condo buildings need SB-326 evaluations, which I also perform. Termite and wood-destroying-organism reports come from a licensed pest operator I coordinate, and the same goes for engineering certifications. The full lineup is on the services page, fees are spelled out on the fee schedule, broader coverage lives at the South Park home inspection hub, and the contact page gets you on the calendar.
South Park SB-721 Balcony Inspection FAQs
Our South Park lot has a front house and two rear cottages. Is that three units under SB-721?
Does South Park's historic district status exempt my building?
We enclosed the old sleeping porch decades ago. Is it still an exterior elevated element?
The first SB-721 deadline has passed and our fourplex was never inspected. What should we do?
Our balconies were just repainted. Doesn't that mean they're fine?
How is an SB-721 inspection priced for a South Park building?
Properties we inspect
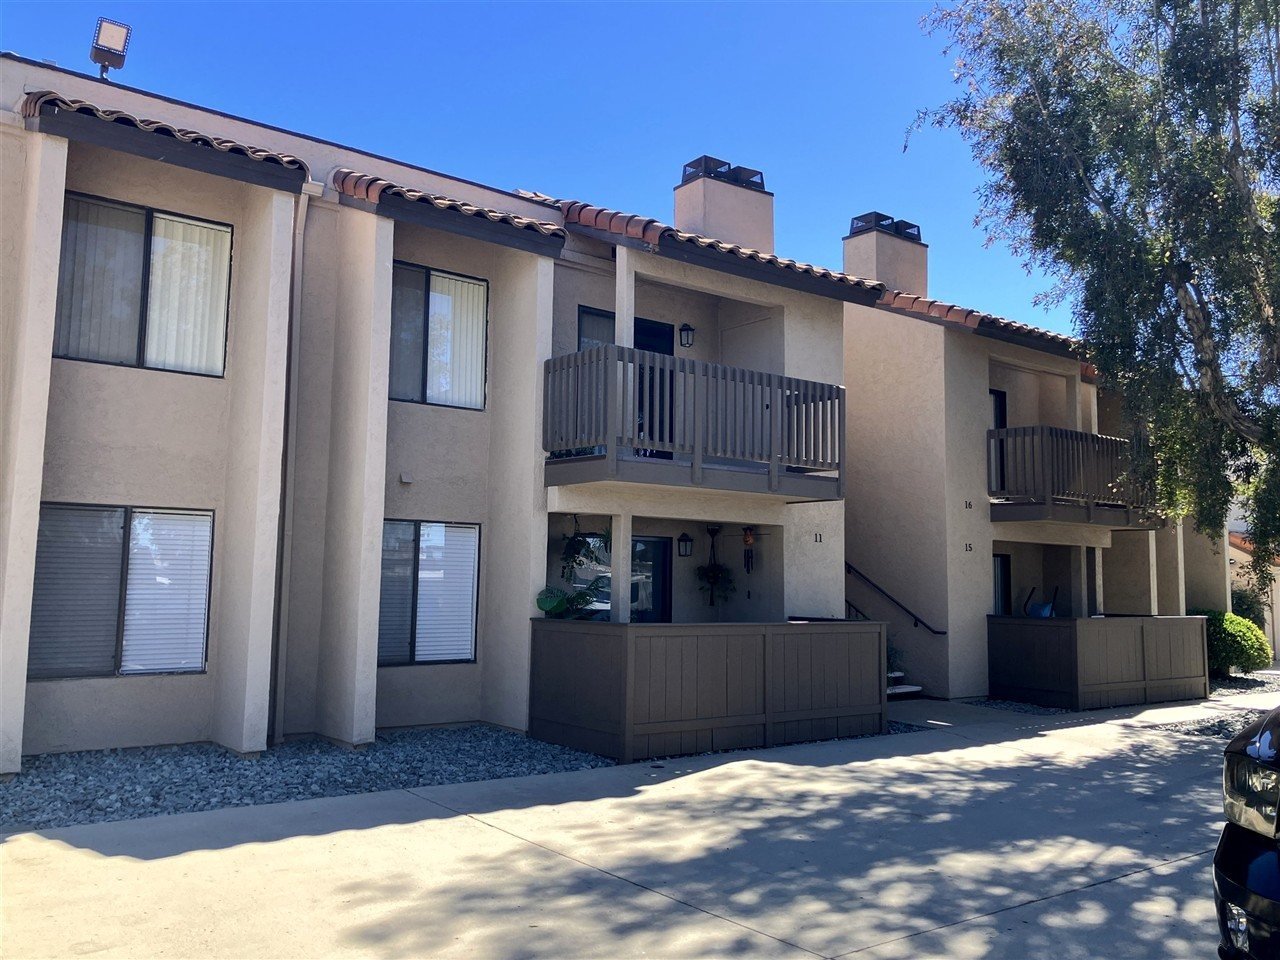
Multi-unit properties documented for SB 721 balcony compliance across San Diego County.
More inspections in South Park
- SB 721 exemption letter in South Park
- Seller inspection in South Park
- Warranty inspection in South Park
- Commercial roof cleaning in South Park
- Home inspection in South Park
Nearby and countywide
Were You Happy With Your Inspection?
We are proud of our 4.9-star rating across 100+ Google reviews. If Joseph and the team did right by you, a quick Google review helps other San Diego County buyers and sellers find us.