
Commercial Property Inspection in South Park
South Park's business district doesn't look like anywhere else in San Diego. Along 30th Street between Beech and Juniper, and down Fern Street toward Grape, commerce operates out of 1910s corner buildings, brick storefronts barely twenty feet wide, and craftsman houses that quietly turned into cafes, salons, and offices generations ago. I'm Joseph Romeo, owner of The Real Estate Inspection Company, and when a buyer, investor, landlord, or tenant needs to understand what one of these small, century-old buildings really is before signing, that's the work I do. Call (619) 752-4399 and tell me about the property.
Call (619) 752-4399 Schedule an Inspection
What does a South Park commercial inspection cover?
My commercial assignments here follow the framework of ASTM E2018 — the reference standard for a property condition assessment — scaled to the modest buildings South Park actually contains: a narrow retail bay at 30th and Juniper, a bungalow operating as an office or restaurant, a six-unit apartment building on a residential block, a corner mixed-use property with a flat above the shop. The walkthrough documents:
- Roof coverings — modified bitumen, TPO, and aging built-up assemblies on the flat-roofed commercial stock, plus parapet coping, scupper outlets, and where water actually goes when it rains.
- Heating and cooling — the mini-splits, package units, and window-unit workarounds these small buildings accumulate, recorded by age, condition, and serviceability.
- Electrical service — amperage, phase configuration, panel condition, and the layered tenant wiring a hundred years of occupancy produces. Whether three-phase power exists matters the day a food-service tenant signs.
- Plumbing — supply piping material, water heater age and seismic strapping, fixture flow, and every drain, waste, and vent run I can see.
- Fire and life-safety components — extinguishers, alarm devices, exit paths, and any visible sprinkler coverage, written up as observed conditions.
- Site and accessibility observations — entries, walkways, restroom dimensions, and the parking situation, which in South Park usually means street parking and little else.
- Structure and envelope — foundations, wood framing, brick, siding, and stucco, examined visually without destructive testing.
Termite reports, Phase I environmental site assessments, plumbing pressure tests, and engineering certifications sit outside this scope by design; each needs its own licensed specialist, and I arrange those referrals so your due diligence stays coordinated.
Why does South Park's building stock carry hidden risk?
Because almost none of it was ever torn down. South Park's commercial fabric dates to the streetcar era. A line ran up 30th Street beginning in 1906, and small business nodes grew at the stops — 30th and Beech, 30th and Juniper, Fern and Grape — surrounded by craftsman housing built through the 1910s and 1920s. Unlike corridors that got scraped and rebuilt, South Park kept nearly all of it. Much of the neighborhood now carries historic district recognition, parcels are small, and the lots leave no room to expand, so the building you're buying is usually the building that stood there in 1925.
That continuity is both the appeal and the risk. Original electrical branches, galvanized steel supply lines, and clay sewer laterals remain in service behind fresh paint and handsome storefront remodels. And a large share of what trades as commercial here began life as a house: a bungalow's post-and-pier foundation now carries restaurant equipment and dining loads, front porches became accessible-entry problems, and rear additions tied new framing into old in ways nobody documented.
Several blocks also back up to the canyons that frame the neighborhood near Balboa Park, where rear walls and foundations deal with slope drainage the street side never hints at. I walk those edges deliberately.
What do I keep finding on 30th, Fern, and Juniper?
Pattern recognition is most of the value in a neighborhood this consistent. These are the conditions that show up again and again in my South Park commercial reports:
- Roofs recovered repeatedly without tear-off, with ponding behind parapets and saturation that announces itself at the ceiling of the retail space below.
- First-generation wiring still energized in attic cavities above shops, spliced into newer subpanels during remodels nobody permitted.
- Electrical services of 100 amps or less on buildings whose prospective tenants need commercial kitchens, espresso equipment, or added cooling.
- Galvanized supply piping at the end of its useful life, betrayed by weak flow at back-of-house fixtures.
- Clay sewer laterals with root intrusion and offsets — I recommend a camera scope on nearly every pre-1930 building while contingencies are open.
- Converted residences whose foundations and floor framing were never reinforced for the commercial loads they now carry.
- Entries two or three steps above sidewalk grade, narrow door clearances, and restrooms that predate accessibility geometry by decades.
- Moisture and settlement at canyon-facing rear walls, plus unpermitted storage build-outs tucked behind the main structure.
How does scheduling and the walkthrough work?
Booking starts with a call to (619) 752-4399 or an email to joe@sandiegohomeinspection.com. I'll ask for the address, approximate square footage, tenant count, and occupancy status, then point you to the fee schedule so you can see how size and complexity drive cost. Occupied buildings need tenant access arranged ahead of time, and on these tight blocks I plan around morning deliveries and the scarce curb space near 30th and Juniper.
On site I work top down: roof, mechanical equipment, electrical, each tenant space, then exterior, foundation access points, and site. Every condition worth noting gets photographed. You're welcome to walk the building with me — decisions get made faster standing at a corroded panel than reading about it afterward. The HomeGauge report arrives the same or next day, organized by system, with safety items called out separately from deferred maintenance. I document condition only; I don't bid the repairs, perform them, or profit from what the report finds.
Why hire a GC-licensed inspector for a 1920s building?
Every South Park commercial report I write is backed by two credentials: certification as an InterNACHI Certified Professional Inspector and a CSLB general contractor license, #1113143. The pairing matters on buildings this old. The CPI standard governs how I inspect and report; twenty-plus years of contracting experience tells me how a 1918 storefront was framed, what a sagging header implies, and whether the tenant improvements you're inheriting were built or improvised. Over 10,000 inspections across San Diego County inform that judgment, and clients have rated the work 4.9 stars across 106 Google reviews.
I'm equally clear about boundaries. Wood-destroying-organism reports, environmental assessments, pressure testing, and stamped structural opinions belong to other licensed professionals. When your transaction needs one — and on century-old commercial stock it often does — I name the need plainly in the report and connect you with a specialist I trust.
What other inspection work do you handle in South Park?
Most of my South Park calendar is residential — the craftsman and prairie-style houses that made the neighborhood famous — and that side of the practice lives at the South Park home inspection page. The line between residential and commercial blurs constantly here: a storefront with a rental cottage behind it, a fourplex bought as an investment, a bungalow whose business conversion changed its insurance category. I scope each job around the financing and the buyer's actual question. Tenants signing long leases on Fern or 30th order pre-lease condition reviews, and owners planning a sale book baseline assessments before listing. The full lineup is on the services page, and the contact page starts the conversation.
South Park Commercial Property Inspection FAQs
Do you inspect houses that were converted to commercial use in South Park?
Can you inspect a restaurant or cafe space on 30th Street?
Does South Park's historic status change the inspection?
Should the sewer lateral be scoped before I buy?
Do you check ADA compliance on commercial buildings?
How quickly do I get the report, and what does it cost?
Multi-unit experience
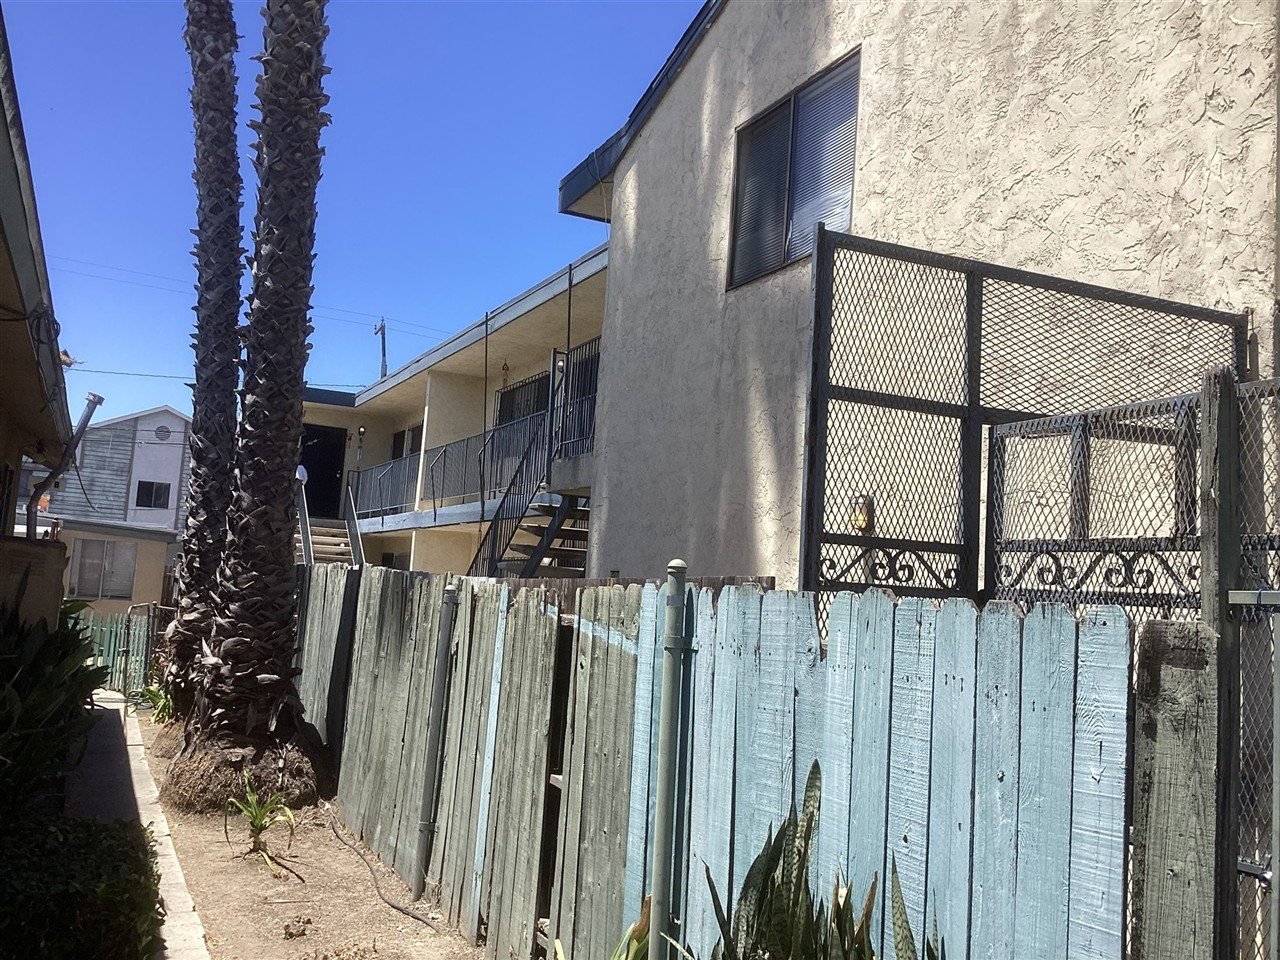
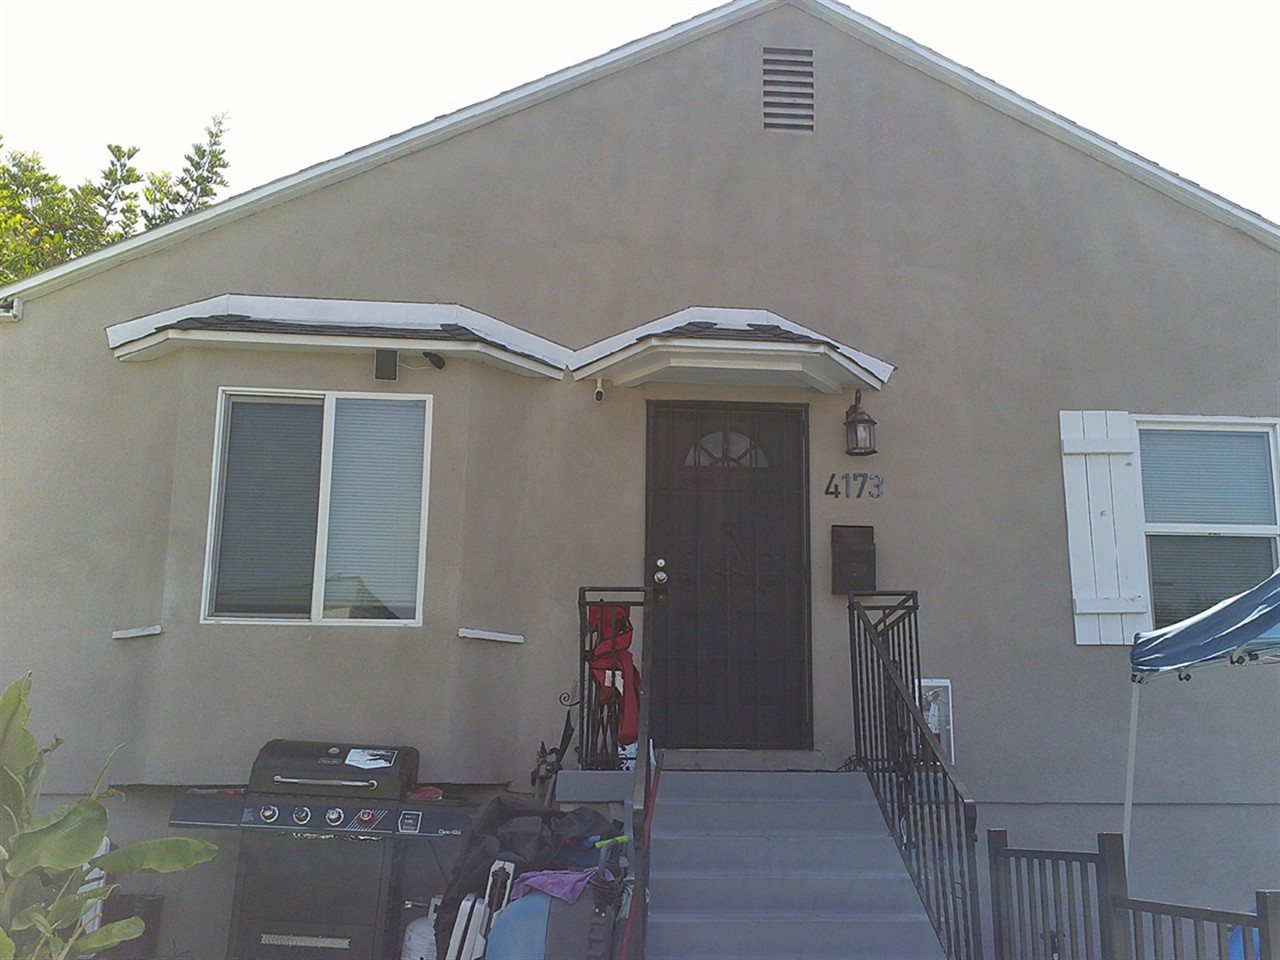
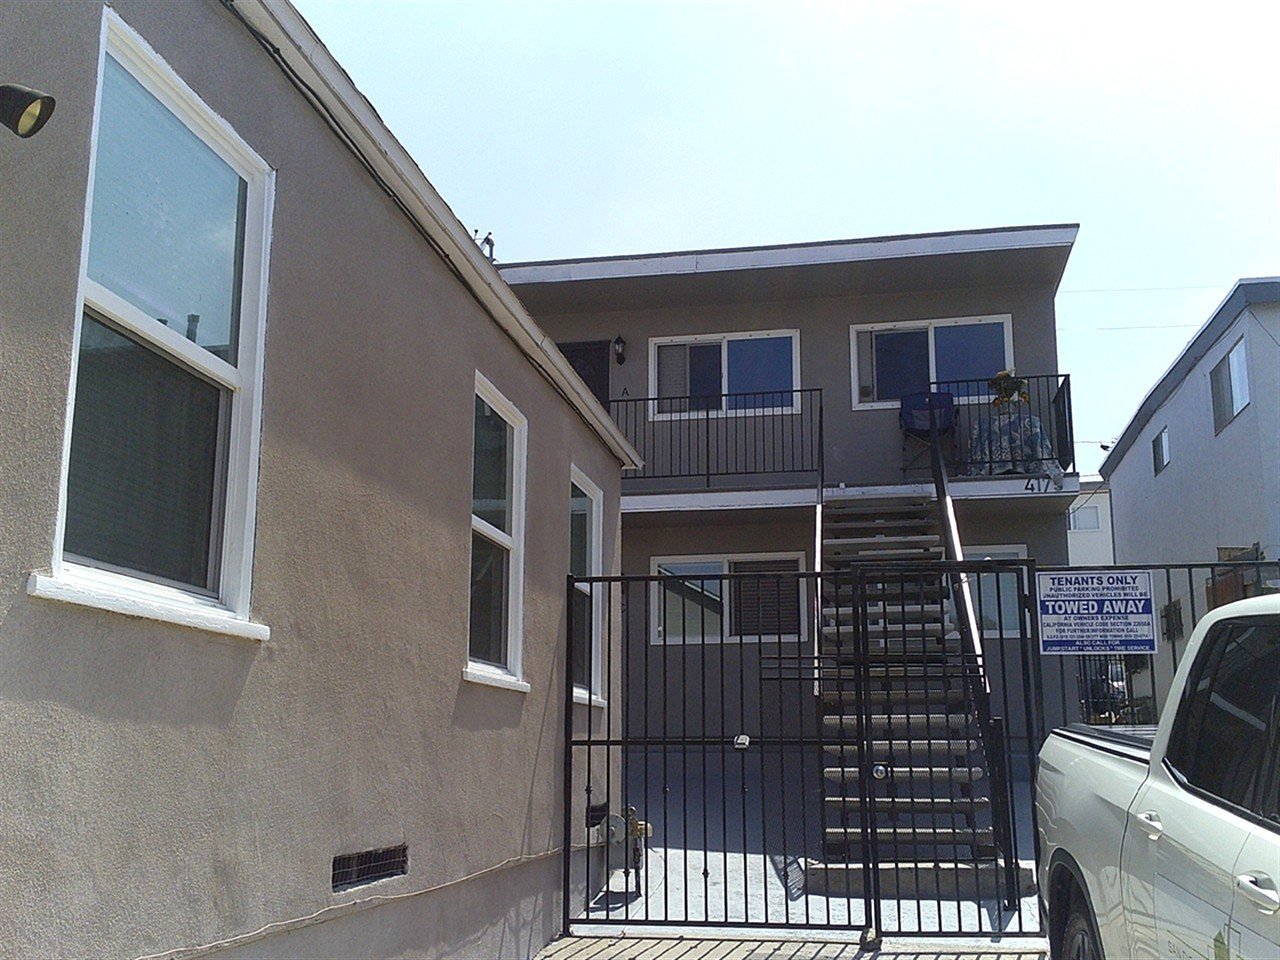
Commercial and multi-unit properties we have inspected across San Diego County.
More inspections in South Park
- Sewer scope inspection in South Park
- 4-point inspection in South Park
- Roof inspection in South Park
- Thermal imaging in South Park
- Home inspection in South Park
Nearby and countywide
Were You Happy With Your Inspection?
We are proud of our 4.9-star rating across 100+ Google reviews. If Joseph and the team did right by you, a quick Google review helps other San Diego County buyers and sellers find us.