
Foundation & Slab Inspection in South Park, San Diego
The houses east of Balboa Park between Beech and Juniper were framed while the 30th Street trolley still ran, and a remarkable number still ride on their original concrete. South Park's craftsman and Edwardian stock went up largely between 1906 and the late 1920s, packed onto narrow lots against canyon fingers, on footings that predate rebar schedules, anchor-bolt requirements, and soils reports entirely.
That is the case for a focused foundation evaluation. Ours establishes what the house actually bears on, maps cracking and floor slope, traces binding doors and plaster distress to their source, and reads how the lot drains — all in a photographed report fast enough to act on during escrow.
Call (619) 752-4399 Schedule an Inspection
What does a foundation and slab inspection include here?
Identification comes first. The pre-1930 housing that defines South Park almost universally rests on a raised concrete perimeter with pier-and-girder framing over a shallow crawl area. Concrete on grade appears where history intervened — garage conversions, rear laundry additions, alley-facing ADUs — while post-tension construction is limited to scattered modern infill. Each type fails differently, so everything else keys off that answer.
From there, the visible perimeter is walked and photographed, with crack width, orientation, and face offset recorded and exposed concrete probed for soundness. Indoors, floor elevations get checked room by room, doors and windows operated, finish cracking traced to its origin. Below the house, wherever entry is safe, we evaluate piers, girders, sill condition, bolting, moisture, and any leveling attempted before you. Site drainage closes the visit. The scope is visual and non-destructive; whatever cannot be accessed is listed as unverified, and findings needing engineering analysis go to a licensed structural engineer, not a guess.
How do two canyon systems stress century-old footings?
South Park occupies a mesa shoulder with Switzer Canyon along its north edge and smaller drainages biting in from the east, so many lots sit at a rim or at a canyon head where early grading involved fill. The corner nearest the slope is usually the one that has dropped; at canyon heads, the question is how well that 1910s fill was ever compacted.
The flat interior blocks answer to pockets of expansive clay that fatten through winter rains and contract by early fall, working shallow unreinforced footings through that cycle for a century. The era's concrete — site-batched, often cement-poor, placed without steel — can look intact while crumbling under a screwdriver tip. Mature jacarandas and ficus complicate matters, dewatering clay on one side of a house while their roots heave sidewalks. Since many properties here hold Mills Act contracts or sit in designated historic blocks, a dated photographic record pays off when repairs must respect preservation rules.
Which conditions do we document again and again in South Park?
The signature finding is the patchwork perimeter: three or four generations of concrete on one house, where owners replaced failing sections a stretch at a time. Every junction between pours behaves as its own joint, and the report locates each one. Close behind comes cosmetic concealment — doors planed and re-hung, windows shimmed square, fresh parge coats over powdery stem walls — which can make a moved house read straight until elevations are measured.
The rest of the recurring list: floors crowning toward the center where the perimeter settled around stable piers, or sagging where a pier gave up; sill plates without bolts or bracing, standard for the era and the start of any seismic retrofit conversation; downspouts dumping at the worst corner; damp crawl soil in August pointing at a plumbing leak, not weather; improvised jacking left in service. Most of it is a century-old house aging normally — the report's job is flagging the minority that justifies an engineer.
How does the visit run and what do you receive?
Scheduling starts with a call to (619) 752-4399 or an email to joe@sandiegohomeinspection.com — the address and build year alone telegraph much of what to expect. The sequence runs outside-in: perimeter and drainage, then interior elevation readings and door checks, then the crawl area as access permits. Anything significant gets explained on site, not buried on page forty.
The deliverable is a HomeGauge report issued the same or next day: labeled photographs, the location of each condition, and a clear triage separating routine aging for 1910s–20s construction from findings that warrant a structural engineer's design or certification. We coordinate that referral when warranted — and never bid the repair work ourselves, so the report carries no sales agenda.
Who inspects your 1912 South Park stem wall?
Joseph Romeo performs every inspection personally. He holds the InterNACHI Certified Professional Inspector credential alongside a California general contractor license, CSLB #1113143 — meaning the person evaluating your foundation has also formed, placed, and repaired concrete on real projects. Twenty-plus years and more than 10,000 inspections include a heavy rotation through the pre-war mesa neighborhoods: South Park, Golden Hill next door, Burlingame two blocks over.
The track record stands at 4.9 stars across 106 Google reviews, much of it from agents who need findings they can defend in a repair negotiation. We are not ASHI or CREIA members; the CPI certification and contractor license are the real credentials. Because The Real Estate Inspection Company performs no repairs, a dramatic write-up earns us nothing — accuracy is the entire product.
What do South Park buyers pair with a foundation inspection?
A foundation poured before 1930 rarely fails alone. Most clients fold this evaluation into a complete home inspection covering the original wiring, piping, and roof structure — details on the South Park home inspection page. A sewer camera of the lateral is the other frequent add-on: clay drain lines under these lots crack and draw roots, and a leaking lateral saturates the bearing soil right where the footing needs it dry.
Some scopes belong to other licenses: wood-destroying organism findings go to a licensed termite company we coordinate or refer, engineering certifications to a structural engineer, slope questions on a canyon lot to geotechnical specialists. Browse the complete services list, review pricing on the fee schedule, or use the contact page to get on the calendar.
South Park Foundation & Slab Inspection FAQs
My South Park house has Mills Act status — does that change the inspection?
Our doors stick every winter and free up by summer. Is the foundation failing?
Is a partially replaced foundation a red flag on a 1915 craftsman?
What does a foundation inspection cost in South Park?
Can you get under these old houses with such tight access?
Will your report certify the foundation is structurally sound?
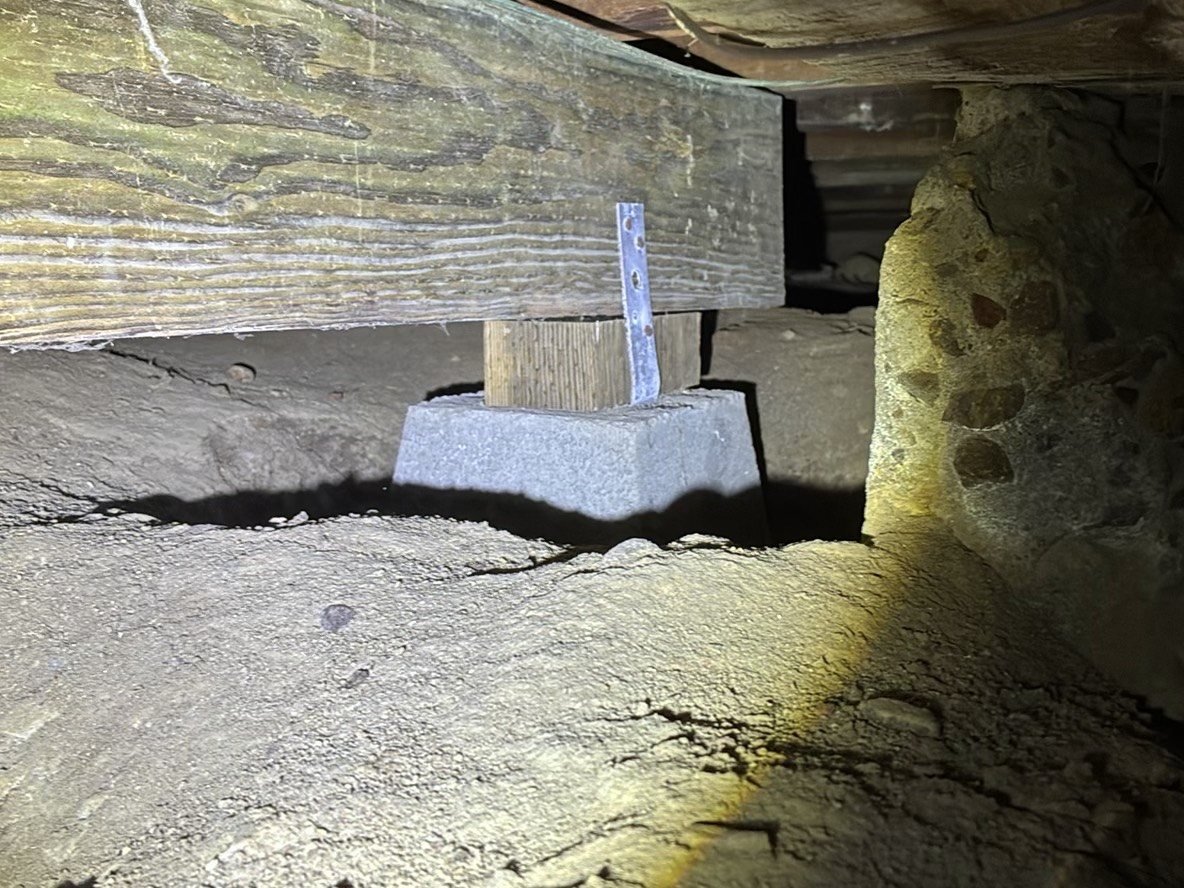
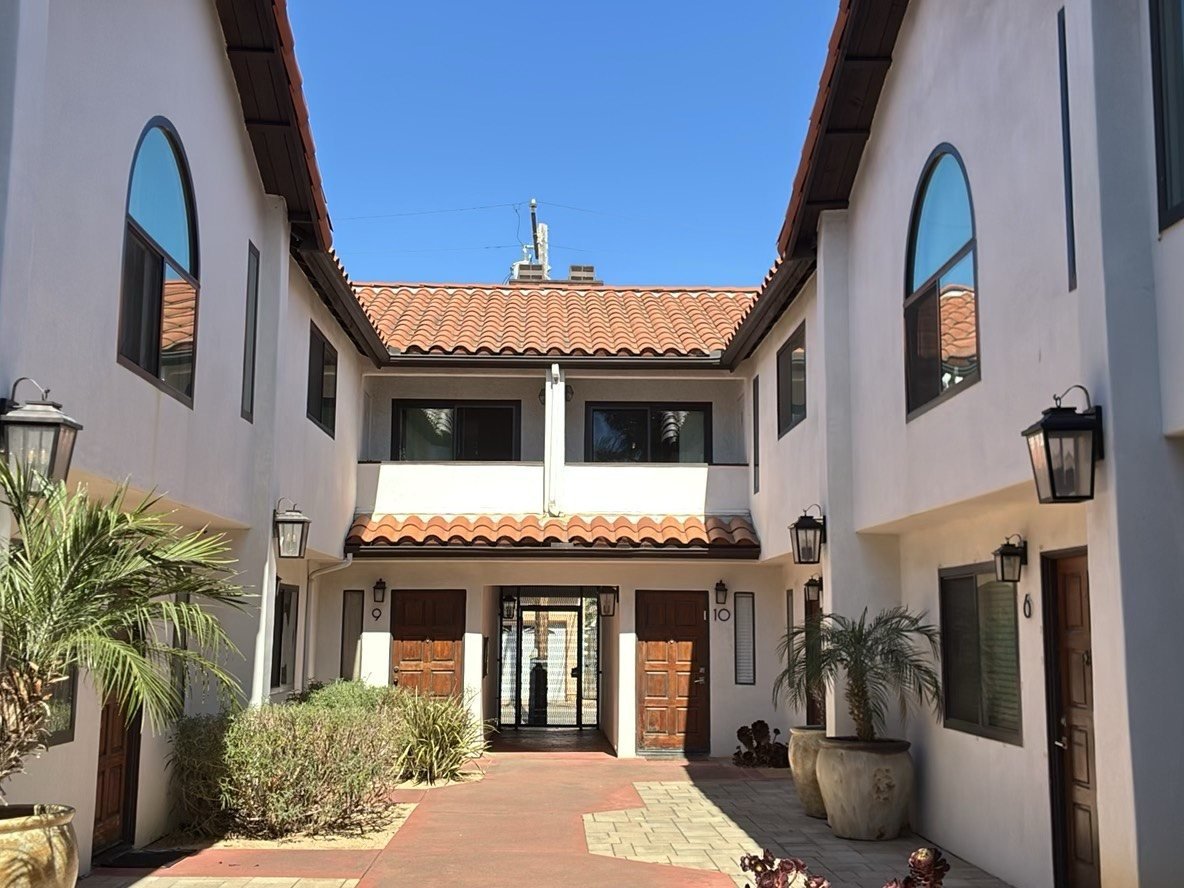
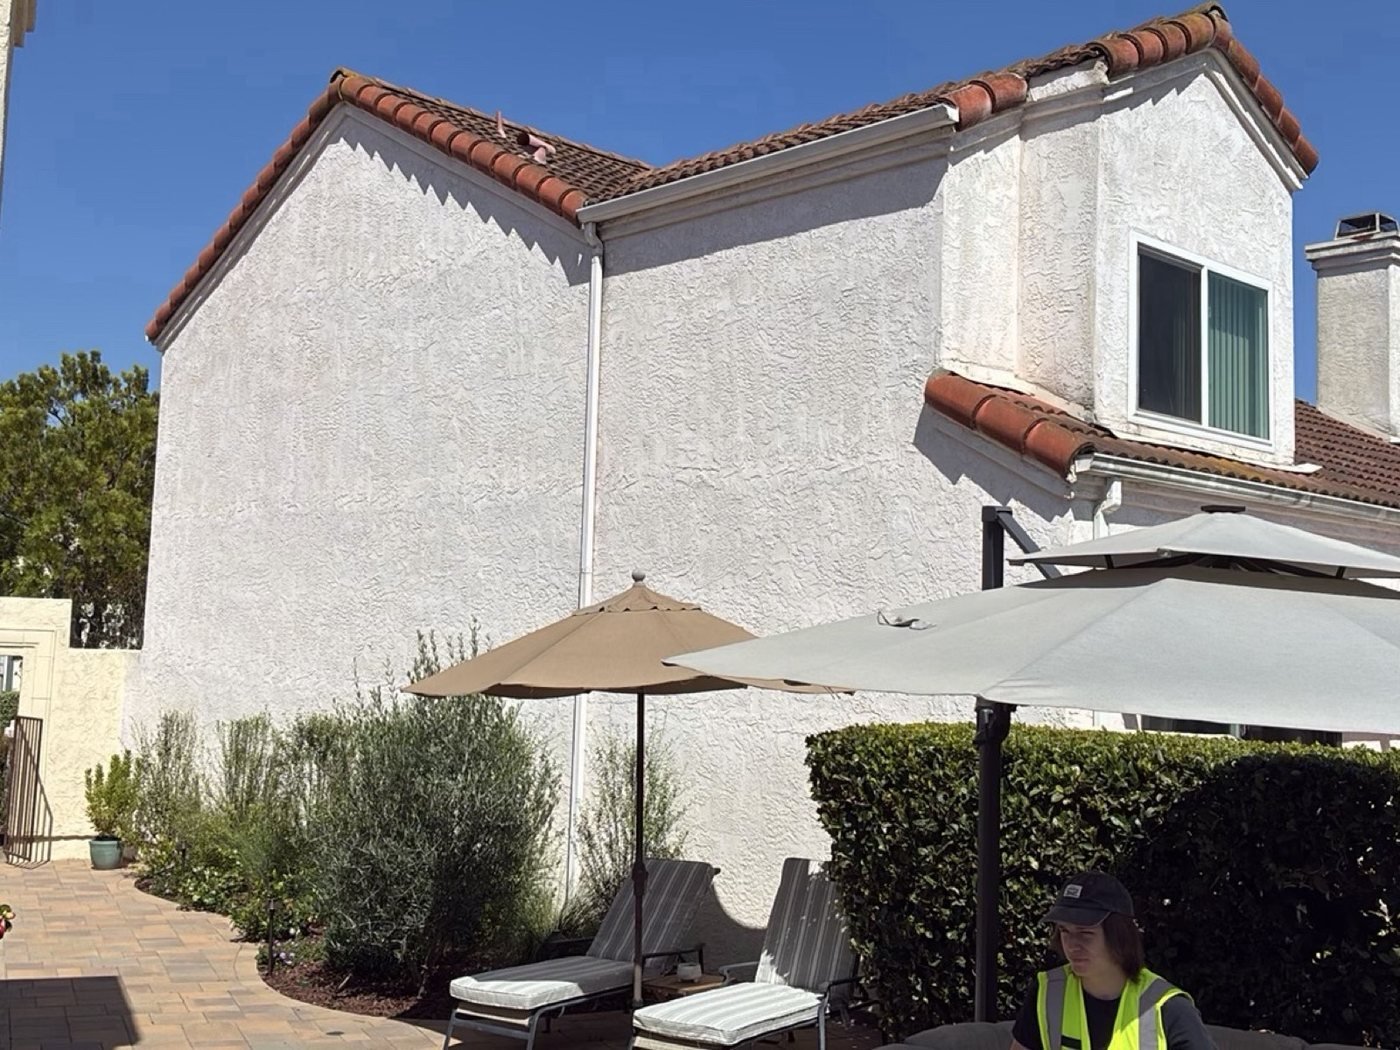
Slab surveys in action
ZipLevel altimeter measurements and foundation documentation from recent surveys.
More inspections in South Park
- Seller inspection in South Park
- Warranty inspection in South Park
- Commercial roof cleaning in South Park
- Commercial inspection in South Park
- Home inspection in South Park
Nearby and countywide
Were You Happy With Your Inspection?
We are proud of our 4.9-star rating across 100+ Google reviews. If Joseph and the team did right by you, a quick Google review helps other San Diego County buyers and sellers find us.