
SB-326 Balcony Inspection in Palm City, CA
Palm City fills a flat stretch of south San Diego between the Otay River bottom and the Interstate 805 corridor, a short run from both Otay Mesa and Imperial Beach. It grew up as a workaday neighborhood from the 1960s through the 1980s, and most of what you see along Palm Avenue, Beyer Way, and the streets off Hollister is single-story tract on slab. The pieces that put a board under SB-326, though, are the two-story townhome pockets and the apartment-style buildings that were later turned into condominiums — the upper decks, exterior stairs, and shared walkways that the statute exists to police.
SB-326 lives inside the Davis-Stirling Act, and the duty it lays on every condominium and common-interest development is plain: once in every nine-year window, a qualified professional must look at the building's load-bearing exterior elevated elements and the waterproofing behind them, then write it up. That opening compliance date came and went on January 1, 2025, which is why a fair number of Palm City boards are now either wrapping a first cycle or discovering they have slipped past it. SB-326 is the condo-and-HOA side of the rule; its twin, SB-721, governs rental apartments. On an SB-326 job the association is the client, and the document we deliver is engineered to feed the board's reserve study and capital plan. We rate condition; the corrective work belongs to a licensed contractor.
Call (619) 752-4399 Schedule an Inspection
What does an EEE sample cover on a Palm City association?
The statute keeps a tight perimeter. It reaches only the wood-framed surfaces residents stand on above grade and the moisture barrier that protects the framing underneath — the formal term is exterior elevated elements, or EEE. On a Palm City condo or townhome project, the qualifying pieces typically sort out like this:
- Second-story balconies and private decks on the two-story townhome rows off Palm Avenue and Beyer Way — the framing joists, the wall-mounted ledger, and the walking surface riding over its membrane.
- Exterior stair flights and their mid-run landings serving upper units on the stacked-flat and corridor buildings that came out of the area's apartment-to-condo conversions.
- Raised walkways and breezeways linking the upper floors of the larger garden-style complexes near the 805 frontage.
- Guardrails and handrails on every sampled element, checked for solid anchorage, corrosion at the fastening, and movement under a firm lateral shove.
- The whole weather barrier — deck coatings, counterflashing, sealant joints, and the drainage path — because a breached barrier is the engine behind nearly every rot condition the law is hunting.
What separates an SB-326 inspection from a casual walkthrough is the random representative sample. We do not crack open every balcony; we examine enough of each element type that the findings legitimately stand in for the entire association with statistical confidence. The work leads with the eye, moves to sounding and probing wherever a surface tells us decay may hide below, and the statute permits a measured intrusive opening to verify framing behind a doubtful connection. Each sampled element earns a condition determination written so a reserve analyst and a board can put it to use right away.
How does Palm City's flat river-bottom setting steer the risk?
Palm City lies low on the south county plain, hemmed by the Otay River corridor on one side and freeway frontage on the other, a quick drive inland from the Imperial Beach shoreline. That position, combined with housing built before deck waterproofing was well understood, decides where SB-326 trouble concentrates here:
- Tract framing from before the detailing era. The bulk of Palm City rose in the 60s through 80s, when ledger flashing and deck membranes were an afterthought. The two-story townhomes and later conversions carry wall tie-ins that were never built to manage standing water.
- River-bottom damp and low ground. Properties near the Otay River flat sit on soft, low-lying soil where groundwater rides close to the surface, holding the air around lower framing humid and stretching out how long wet wood stays wet.
- Marine layer with little drying wind. Morning fog drifts in off the nearby coast and settles over the flat, so shaded, north-facing decks stay damp well past sunrise — framing on those faces holds moisture far longer than anything set further inland.
- Salt drifting in from the IB coast. Palm City is close enough to the surf that chloride-laden air still works on exterior hardware, quietly eating at joist hangers, ledger bolts, and rail fasteners hidden behind stucco that looks fine.
- Conversion-era decks bolted on later. Many Palm City complexes were apartments first and condos after, and the balconies and second-floor decks added over the years often carry tie-in details that were never drawn for this damp, low exposure.
What conditions turn up most on Palm City samples?
Work enough south-county associations and the same short roster surfaces on Palm City decks, stairs, and walkways. Most are routine reserve items rather than alarms, but each one earns its line in the report so the board and its reserve study mirror the building's actual state:
- Worn-out deck membranes — coatings cracked, chalked, or peeling at the edges that no longer turn water off the framing beneath.
- Open or back-pitched flashing at the wall joint — the absent detail where a balcony meets the building, the shortest route moisture takes into the structure on this older stock.
- Rot-softened framing at deck perimeters, ledger connections, and stair-stringer feet, confirmed by probing once a coating has failed and the river-bottom damp has done its work.
- Corroded and backed-out connectors — joist-hanger nails, lag bolts, and post anchors weakened by coastal salt and shaken loose over the decades.
- Wobbly guardrails and posts that give at the base because the anchorage or the deck under it has lost strength — a recurring safety call on multi-unit Palm City buildings.
- Ponding on flat landings and walkways where settlement on the soft river-flat soil flattened the drainage pitch and water lingers after rain.
- Caulk-and-cover patching from earlier upkeep that trapped moisture inside the assembly rather than letting it drain out.
We split cosmetic age from anything bearing on load capacity, so when an element is marked deficient it points to a genuine structural or safety concern the board can act on — photographed and written in the terms a reserve analyst and the city building department expect.
How does the inspection run and what does the board receive?
It starts on paper. We go through the association's building plans, the inventory of elevated elements by type, and any earlier EEE assessment or repair record, then size and draw the random sample SB-326 requires. Access gets coordinated with the board or the management company — on Palm City's converted garden complexes and tenant-occupied units, that usually means working around residents and the tight street parking off Palm Avenue and Beyer Way. On site, Joseph Romeo takes each sampled balcony, deck, stair, and walkway in turn: reading the wall tie-in and framing, sounding and probing the coating wherever damp or a soft patch hints at concealed rot, and checking rails, drainage, and waterproofing. Where the surface raises a real question, we mark where a controlled intrusive opening should go before any repair is designed — on this low, damp flat, an intact coating proves nothing about the wood beneath it.
The board comes away with an SB-326 report built to the statute's content requirements: the elements inspected, a condition rating for each, the photographs backing every call, the remaining useful life the reserve study depends on, a plain callout for any element posing an immediate hazard, and the next inspection date set nine years out. It is laid out so the board can adopt it, fold it into reserve planning, and defend it in front of owners. Most reports arrive through HomeGauge the same day or the next morning, and we keep a copy toward the nine-year record an association is expected to hold.
One boundary never moves: we assess and report observed condition — we don't design repairs, perform them, or issue structural or engineering certifications. When we flag a rotted ledger or a failed membrane, the repair design and the corrective work pass to a licensed contractor or engineer we coordinate, and we'll point your board to a capable one. Termite and WDO work also sits outside our scope; where wood-destroying organisms enter the picture, we bring in a licensed pest specialist. That separation keeps the report independent of any work we would profit from.
Who performs the inspection and why do boards trust him?
SB-326 limits who may legally perform the inspection — licensed architects, structural engineers, and qualified inspectors working to that standard — and it is hands-on framing knowledge that makes the report worth acting on. Yours is led by Joseph Romeo, an InterNACHI Certified Professional Inspector (CPI) who also carries a California CSLB General Contractor license (#1113143). He has built and rebuilt the ledger details, deck coatings, and stair assemblies he's evaluating, so when he flags an element he already knows whether it's a coating refresh or a framing repair an engineer must stamp — the exact line that drives a reserve contribution.
- 20-plus years and more than 10,000 inspections across San Diego County, with steady work on the far south end of the South Bay.
- 4.9 stars across 106 Google reviews from owners, boards, managers, and agents.
- Independent of the repair — he documents condition and refers the structural design out without bidding the work, so nothing in the report steers the association toward buying anything.
- Real familiarity with Palm City's postwar tract and conversion stock off Palm Avenue, Beyer Way, and Hollister.
For the record: we're InterNACHI CPI and CSLB-licensed, not ASHI or CREIA members, and we don't publish flat prices, because the fee tracks how large the community is and how many elements the random sample has to reach — the fee schedule explains how that works. Reach Joseph at (619) 752-4399 or joe@sandiegohomeinspection.com and he'll get the property sampled and the report turned around quickly.
Which inspections do Palm City associations often add?
An SB-326 inspection closes one defined duty on your elevated elements, but a Palm City association's list usually runs longer. Depending on the property, boards here frequently pair it with or move on to:
- SB-721 balcony inspection — the parallel EEE law for rental apartment buildings of three or more units; if any part of your holdings is rental rather than a common-interest development, that statute governs there, common given how much of Palm City began as apartments.
- Roof inspection — the roof membrane and flashing tie into the same waterproofing protecting upper walkways and balconies, and they often age on the same nine-year clock.
- Thermal and infrared imaging — traces concealed moisture inside walls and deck assemblies without cutting them open, a real edge in Palm City's fog and river-bottom humidity.
- Common-element condition assessment — a wider read of shared structures and systems when the board is refreshing its reserve study beyond the EEE work.
- Sewer scope — worth running on Palm City's older condo parcels where original clay laterals may hide root intrusion and offsets.
- Specialist coordination — for a stamped repair design, a deck re-coat, or a termite/WDO report, we refer the right licensed engineer, contractor, or pest specialist rather than reach past our scope.
Not sure which apply to your project? Send the association name, address, and elevated-element count and we'll tell you whether a standard SB-326 sample covers it. Browse all inspection services or start a request through our contact page.
Palm City SB-326 Balcony Inspection FAQs
Does my Palm City condo association need an SB-326 inspection?
When was the SB-326 deadline, and how often does it repeat?
Why does the inspection cover only some of our balconies?
Does Palm City's spot near the Otay River really affect balconies?
How does the report support our reserve study?
Do you handle the repairs you flag for our board?
HOA properties we inspect
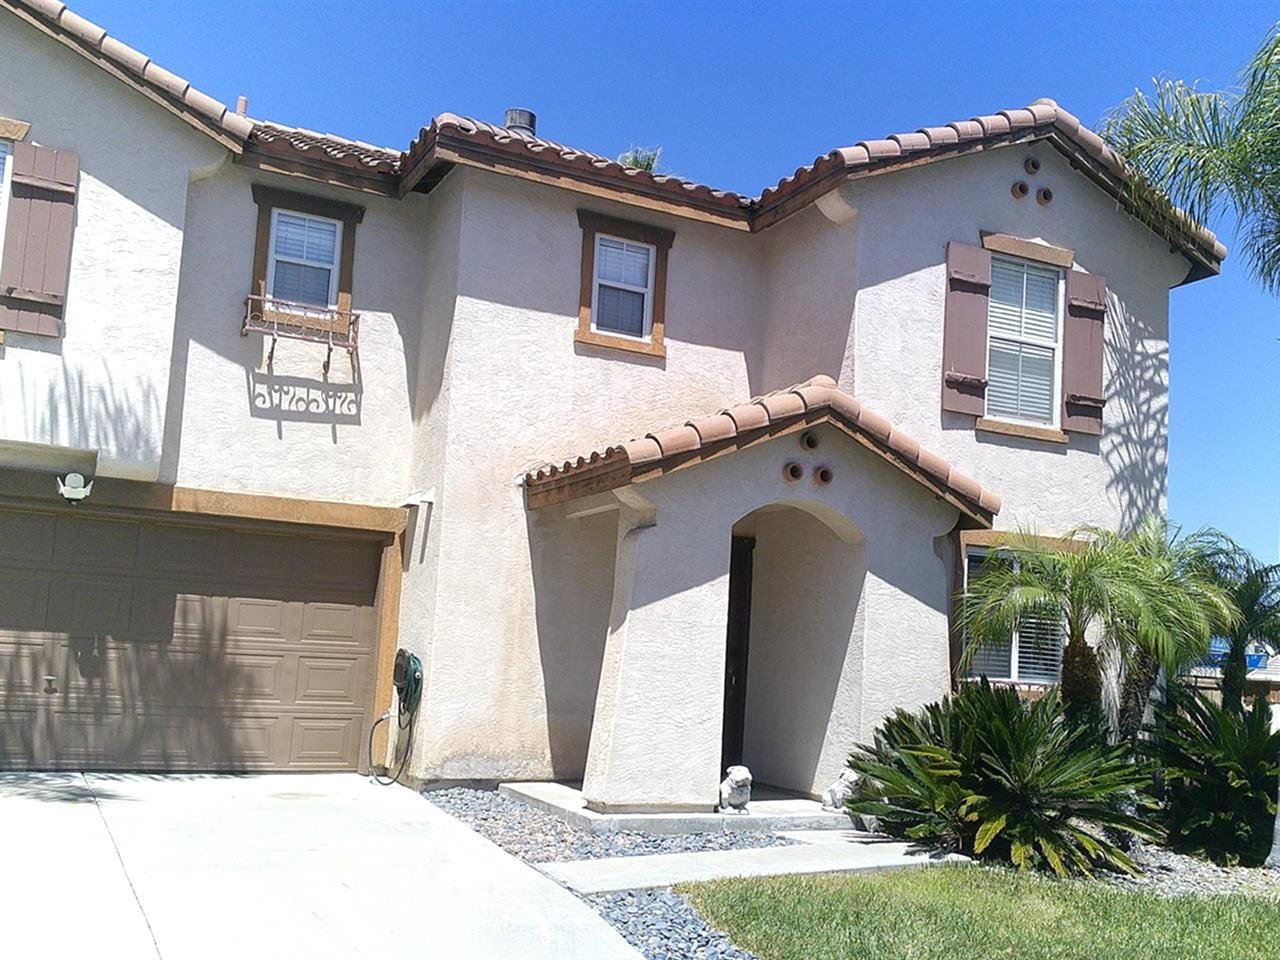
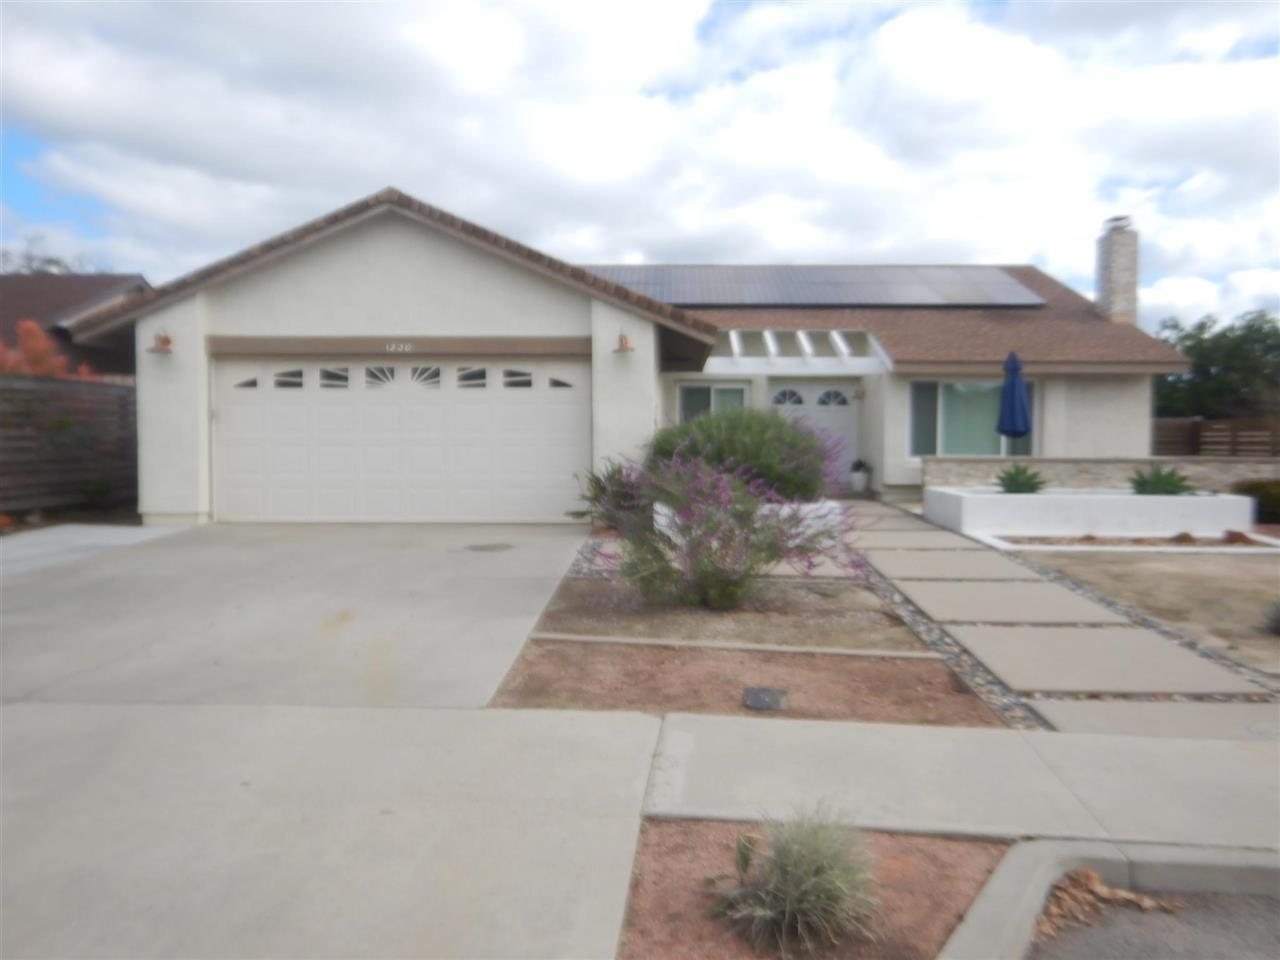
Condominium properties documented for SB 326 balcony compliance across San Diego County.
More inspections in Palm City
- Sewer scope inspection in Palm City
- 4-point inspection in Palm City
- Roof inspection in Palm City
- Thermal imaging in Palm City
- Home inspection in Palm City
Nearby and countywide
Were You Happy With Your Inspection?
We are proud of our 4.9-star rating across 100+ Google reviews. If Joseph and the team did right by you, a quick Google review helps other San Diego County buyers and sellers find us.