
SB-721 Exemption Letter in 4S Ranch, CA
4S Ranch went up fast in the 2000s as a master-planned community, and most of its attached housing reflects that: slab-on-grade construction, stucco exteriors, and condominium developments run by a homeowners association. That construction story is exactly why an SB-721 exemption question lands here so often. The law was written for older apartment stock with elevated wood-framed walking surfaces, and a lot of 4S Ranch buildings were simply never built that way — or they fall under SB-326 as condos instead.
An SB-721 exemption letter is a professional applicability assessment that documents, in writing, why the statute does not reach your building. When a lender, insurer, buyer, or the County of San Diego asks an owner to prove SB-721 compliance, a verbal "it doesn't apply to us" isn't enough — you need a signed record on file. I'm Joseph Romeo, and I walk the property and write that letter myself. One thing up front: I assess and document; I don't waive any legal requirement, and if your 4S Ranch building actually triggers SB-721, I'll say so plainly.
Call (619) 752-4399 Schedule an Inspection
What does the exemption letter document about your building?
SB-721 reaches multifamily buildings of three or more dwelling units that carry Exterior Elevated Elements — load-bearing, wood-framed balconies, decks, exterior stairs, landings, and walkways more than six feet above the ground. An exemption letter does the reverse of a deficiency report: it records, with photos and measured observations, the specific reason that standard does not apply to your property. For 4S Ranch buildings, the bases I most often document are:
- Condominium under SB-326: a large share of 4S Ranch attached housing is HOA-governed condominium, which sits on the parallel SB-326 track rather than SB-721's landlord requirement.
- No qualifying elevated elements: slab-on-grade entries, ground-level patios, and at-grade landings that never clear the six-foot trigger.
- Non-wood framing: elements that exist but rely on concrete, steel, or non-structural assemblies outside the wood-framed scope the statute regulates.
- Below the unit threshold: small parcels that never reach three dwelling units.
The finished letter states the address, what was assessed, the statutory basis for exemption, and my credentials, with supporting photographs — a record the County or a lender's file can actually rely on.
Why does 4S Ranch's master-planned stock raise the question?
4S Ranch is younger than almost any neighborhood SB-721 was written to police, and that age is the whole reason exemptions are common here. Where an older coastal city has 1970s and 1980s garden apartments with projecting wood balconies, 4S Ranch was platted and built in the 2000s under modern code, on flat-to-rolling pads, with construction methods that lean away from the elements the law targets:
- Slab-on-grade as the default: much of the attached product here puts entries, patios, and ground-floor units directly on the slab — nothing elevated past six feet to inspect, which is a clean exemption once it's verified on site.
- Condo and HOA ownership: a great deal of 4S Ranch's townhome and flat product is condominium governed by an association, pushing it under SB-326 instead of SB-721.
- Stucco-over-frame envelopes: the prevalent stucco cladding can hide whether a third-floor deck is genuine load-bearing wood framing or a non-structural balconette — a distinction that decides applicability and has to be confirmed, not assumed from the curb.
- Solar-ready, code-era detailing: these buildings were detailed to recent standards, so when elevated decks do exist they're often engineered in ways worth documenting carefully either direction.
None of that guarantees an exemption — but it's exactly why an on-file, documented letter settles the question fast when an insurer or lender starts asking about a 4S Ranch building.
What do I commonly find walking 4S Ranch complexes?
The assessment is focused, but it isn't a glance from the parking lot. Across 4S Ranch townhome rows, stacked flats, and condo courts, the findings that decide the letter cluster in a few predictable patterns:
- No qualifying elements present — a slab-on-grade complex where every entry, patio, and landing sits at or near grade, with nothing crossing the six-foot threshold.
- HOA-governed condominium — the recorded ownership structure and association control point squarely to SB-326 rather than SB-721.
- Balconettes and Juliet rails — shallow stucco-trimmed projections on the upper floors that carry no occupant load, which read like balconies but don't meet the EEE definition.
- Mixed buildings — mostly at-grade product with one genuine elevated wood-framed stair or landing that does qualify, in which case I tell you an inspection, not an exemption, is the honest answer.
- Sub-threshold parcels — duplex and small owner-held units below three dwellings.
I document what's present and what isn't with the same care, because the letter is only useful if its reasoning is specific enough to satisfy whoever questions it later.
How does the assessment run and what letter do I receive?
It starts with a call to (619) 752-4399 or an email to joe@sandiegohomeinspection.com with the property address, unit count, and a quick description — townhome row, stacked condo flats, or apartment court. From the address and the building's era I can usually tell you before I arrive whether you're likely looking at an exemption or a full inspection, so you aren't paying for a visit that points the wrong way.
On site, I survey every exterior walking surface and entry, measure heights wherever the six-foot trigger is in question, identify framing and material behind the stucco where it's accessible, and confirm unit count and ownership structure. You're welcome to walk it with me — standing at a landing while I explain why a slab-on-grade patio falls outside SB-721 makes the letter mean more than a PDF in your inbox.
You receive a signed exemption letter with supporting photographs, written so a County of San Diego code officer, an insurer, or a lender can follow the basis for exemption without needing me to explain it. Reports run through HomeGauge, typically same day or next day. To be precise about scope: I provide a professional opinion on applicability and document it. I don't waive, override, or grant relief from any legal requirement, and I don't perform repairs or issue structural or engineering certifications — where a structural question arises, I coordinate a licensed specialist. If the building turns out to trigger SB-721, you get a straight answer and a clear path to the inspection you actually need.
Why do 4S Ranch owners have me document it?
An applicability call carries weight only when the person making it understands how the building was put together. I'm an InterNACHI Certified Professional Inspector (CPI) and I hold a California CSLB General Contractor license (#1113143). That building background is the point on an exemption question: I've framed the decks, landings, and exterior stairs the statute describes, so behind 4S Ranch's stucco I can tell load-bearing wood framing from a concrete landing or a non-structural balconette — the exact distinction the letter turns on.
- 20+ years and 10,000+ inspections across San Diego County, including the newer master-planned communities along the I-15 corridor.
- 4.9 stars across 121 Google reviews from owners, managers, and agents who needed a clear, defensible answer.
- Independent and conflict-free — I document the building's status and don't bid or perform repairs, so nothing steers the finding.
For transparency: I'm InterNACHI CPI and CSLB-licensed; I'm not an ASHI or CREIA member. I won't write an exemption a building hasn't earned, and I don't publish flat prices because scope depends on building size and complexity — see the fee schedule or send the address for a quote.
What other inspections suit 4S Ranch multifamily owners?
An exemption letter answers one question. Depending on the building and why the question came up, a focused add-on often makes sense, and I can line these up around the same visit to a 4S Ranch property:
- SB-721 balcony inspection — the full elevated-element evaluation when the building does carry qualifying balconies, stairs, or walkways.
- SB-326 balcony inspection — the right track when the property is a 4S Ranch condominium or HOA development governed by that statute.
- Multi-unit / apartment inspection — a broader condition assessment of the roofs, systems, and units before a purchase or refinance.
- Roof inspection — a focused check of the tile and low-slope roofs common on these 2000s-era buildings.
- Thermal / infrared imaging — reads hidden moisture behind stucco and at deck-to-wall connections, a real advantage on stucco-over-frame envelopes.
Not sure which apply? Send the address and unit count and I'll tell you what's worth doing.
4S Ranch SB-721 Exemption Letter FAQs
How do I know if my 4S Ranch building needs an exemption letter or a full SB-721 inspection?
Most of 4S Ranch is newer construction. Does that automatically make my building exempt?
My 4S Ranch property is a condominium. Doesn't SB-326 apply instead?
Does an exemption letter mean I'm permanently off the hook?
Can you tell a real balcony from a stucco balconette on a 4S Ranch building?
What does an SB-721 exemption assessment cost in 4S Ranch?
Properties we evaluate
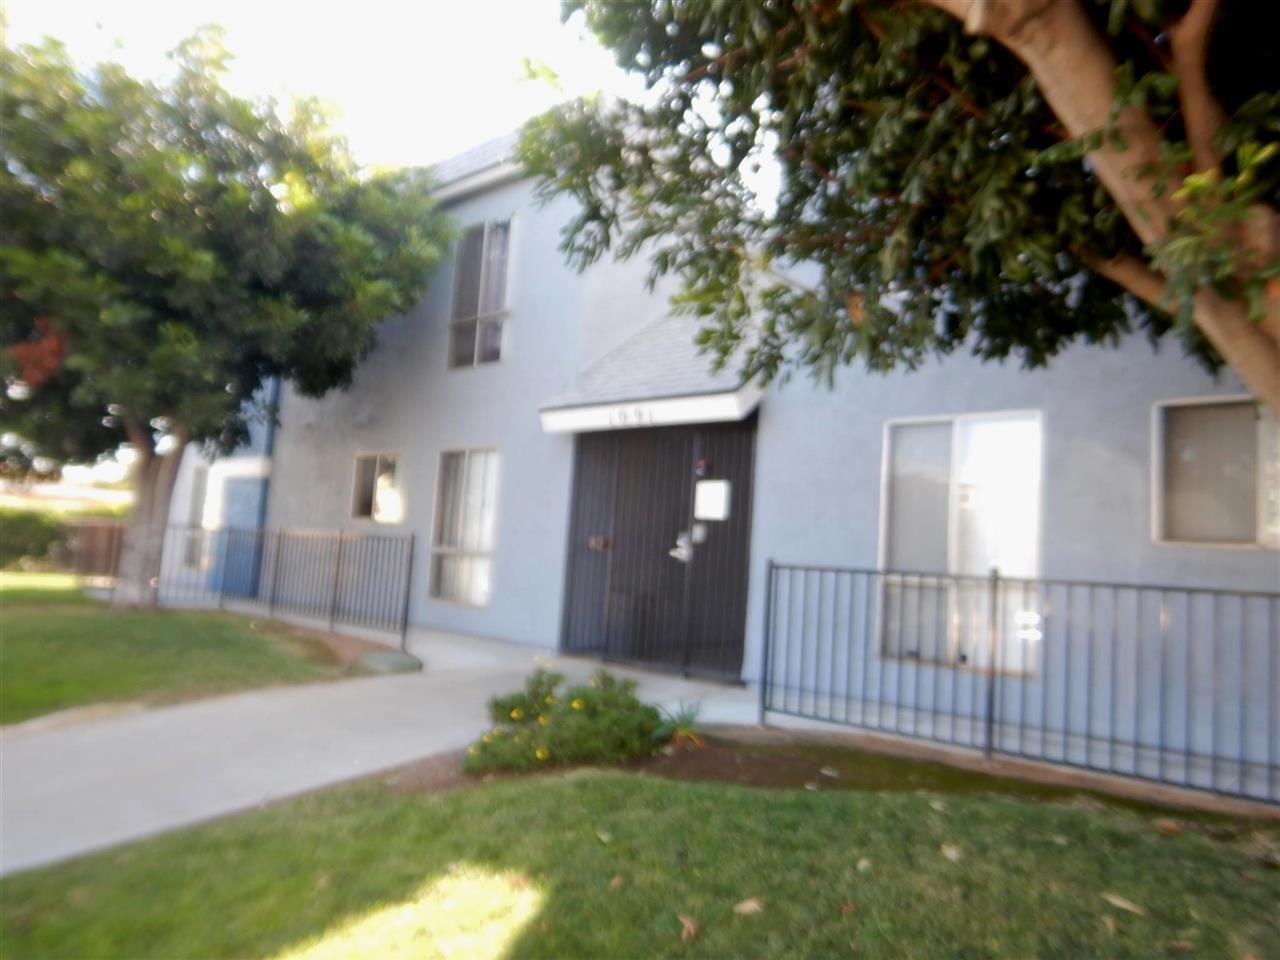
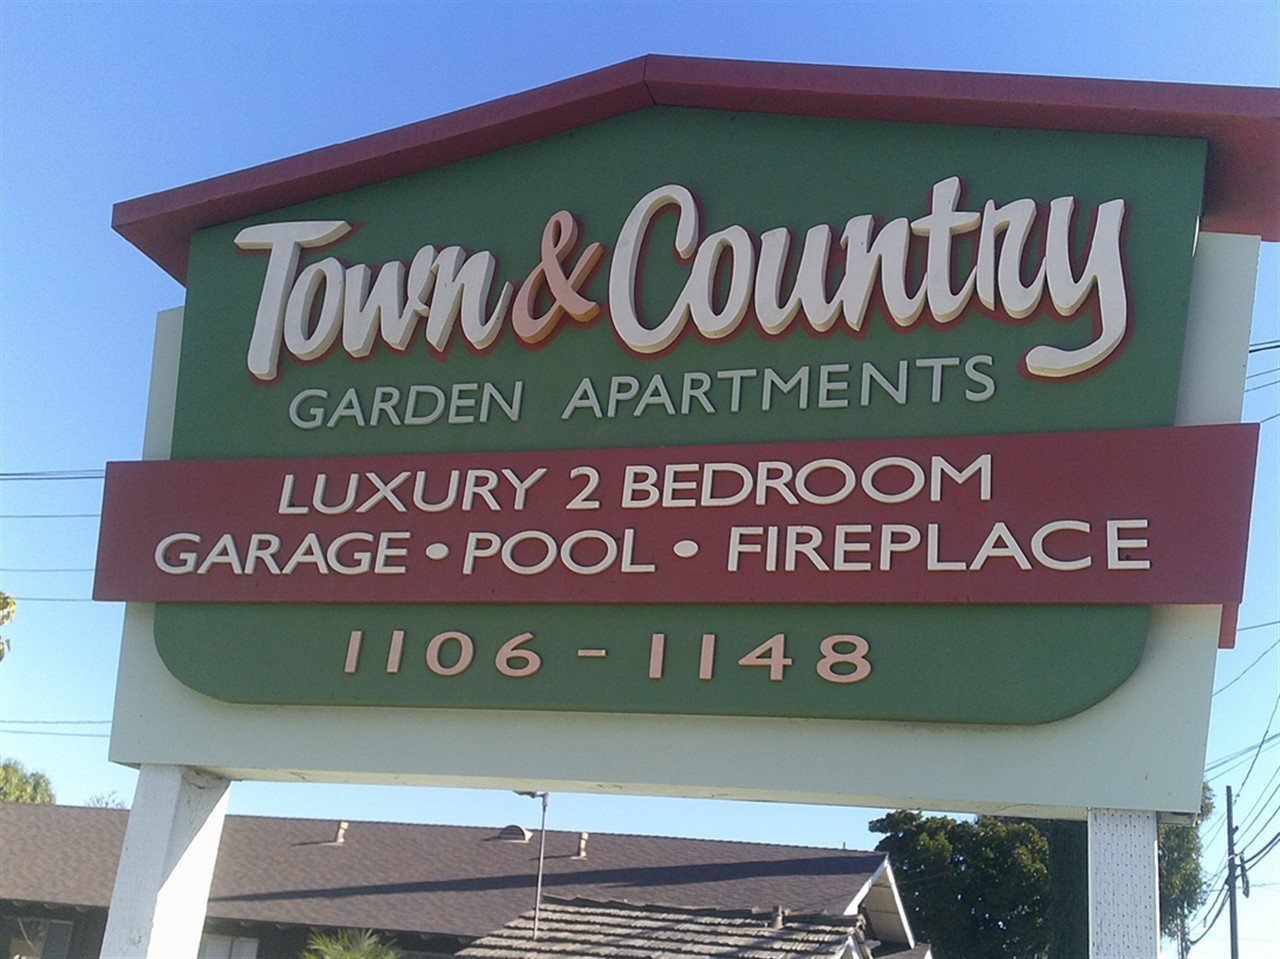
Properties evaluated for SB 721 exemption letters across San Diego County.
More inspections in 4S Ranch
- Thermal imaging in 4S Ranch
- Foundation slab survey in 4S Ranch
- SB 721 balcony inspection in 4S Ranch
- SB 326 balcony inspection in 4S Ranch
- Home inspection in 4S Ranch
Nearby and countywide
Were You Happy With Your Inspection?
We are proud of our 4.9-star rating across 100+ Google reviews. If Joseph and the team did right by you, a quick Google review helps other San Diego County buyers and sellers find us.