
Crawl space or slab: what each one hides
Inspection blog, 2024-08-09
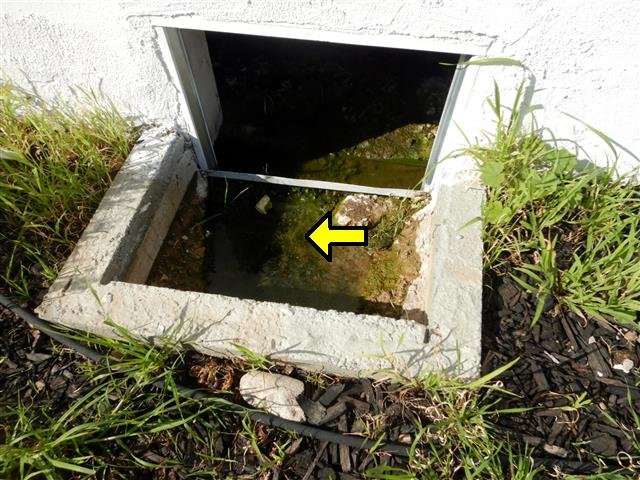
Roughly speaking, houses here built before the 1960s sit on a raised foundation over a crawl space, and houses built after sit on a slab poured on grade. Plenty of exceptions exist, including hillside houses of any age and additions that do not match the original.
The slab
A slab is concrete poured directly on prepared soil, with the plumbing run through it before the pour. It is cheap to build and it has no crawl space to maintain.
The cost is access. You cannot see the foundation, since your flooring is on top of it, and you cannot see the drain lines under it. Problems surface indirectly: a straight line crack running across floor tile, a door frame gone out of square, a warm spot on the floor from a hot water line leaking beneath.
Under-slab leaks are the expensive scenario. Repair means either breaking the slab to reach the pipe or rerouting the line overhead through walls and attic. We look for the signs and note them, and confirming one takes a leak detection specialist.
The crawl space
A raised foundation puts a wood floor on girders and piers over open ground, with a perimeter stem wall. We get under it when there is enough clearance and it is safe to enter, and that access is the real advantage: you can see the framing, the plumbing, the subfloor and the foundation itself.
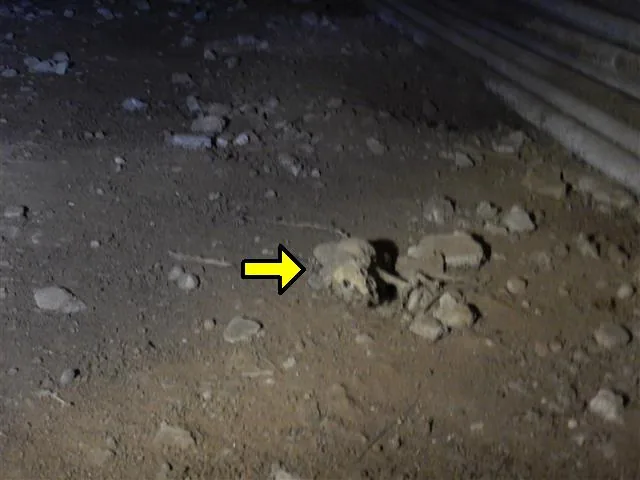
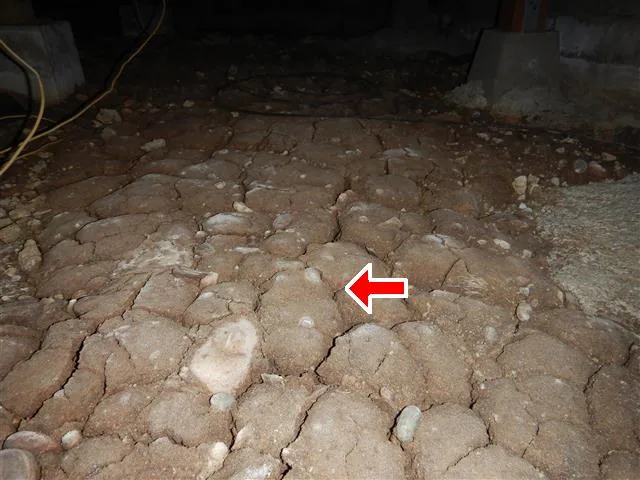
What we are looking for down there is water staining and standing water, since drainage under a house drives most of the rest. Fungal decay at the base of posts and at girder ends. Subfloor darkening under bathrooms, which is usually a slow toilet or shower pan leak. Piers that have settled or were never properly shimmed, and shims made of scrap wood rather than steel or grout. Missing or compressed insulation. Rodent activity and the contamination that comes with it.
On older houses we also check whether the framing is bolted to the foundation at all. Houses built before about 1950 frequently have no anchor bolts, and retrofitting them is the main seismic upgrade available here.
Which is better
Neither, for buying purposes. What matters is that you know which you have and what evidence is available to you.
A slab house with square doors, level floors and no unexplained cracking is giving you a reasonable picture. A crawl space house lets you look directly at the structure, which is worth a lot, and it gives you somewhere for water and vermin to collect, which is the tradeoff.
If a crawl space cannot be entered because of low clearance, ducting or debris, we say that in the report and list what went uninspected. An inaccessible crawl space is a real limitation, and on an older house it is worth clearing access before closing.
More from the field

Your home is a major investment.
Protect it with San Diego's certified, 5-star-rated inspectors.